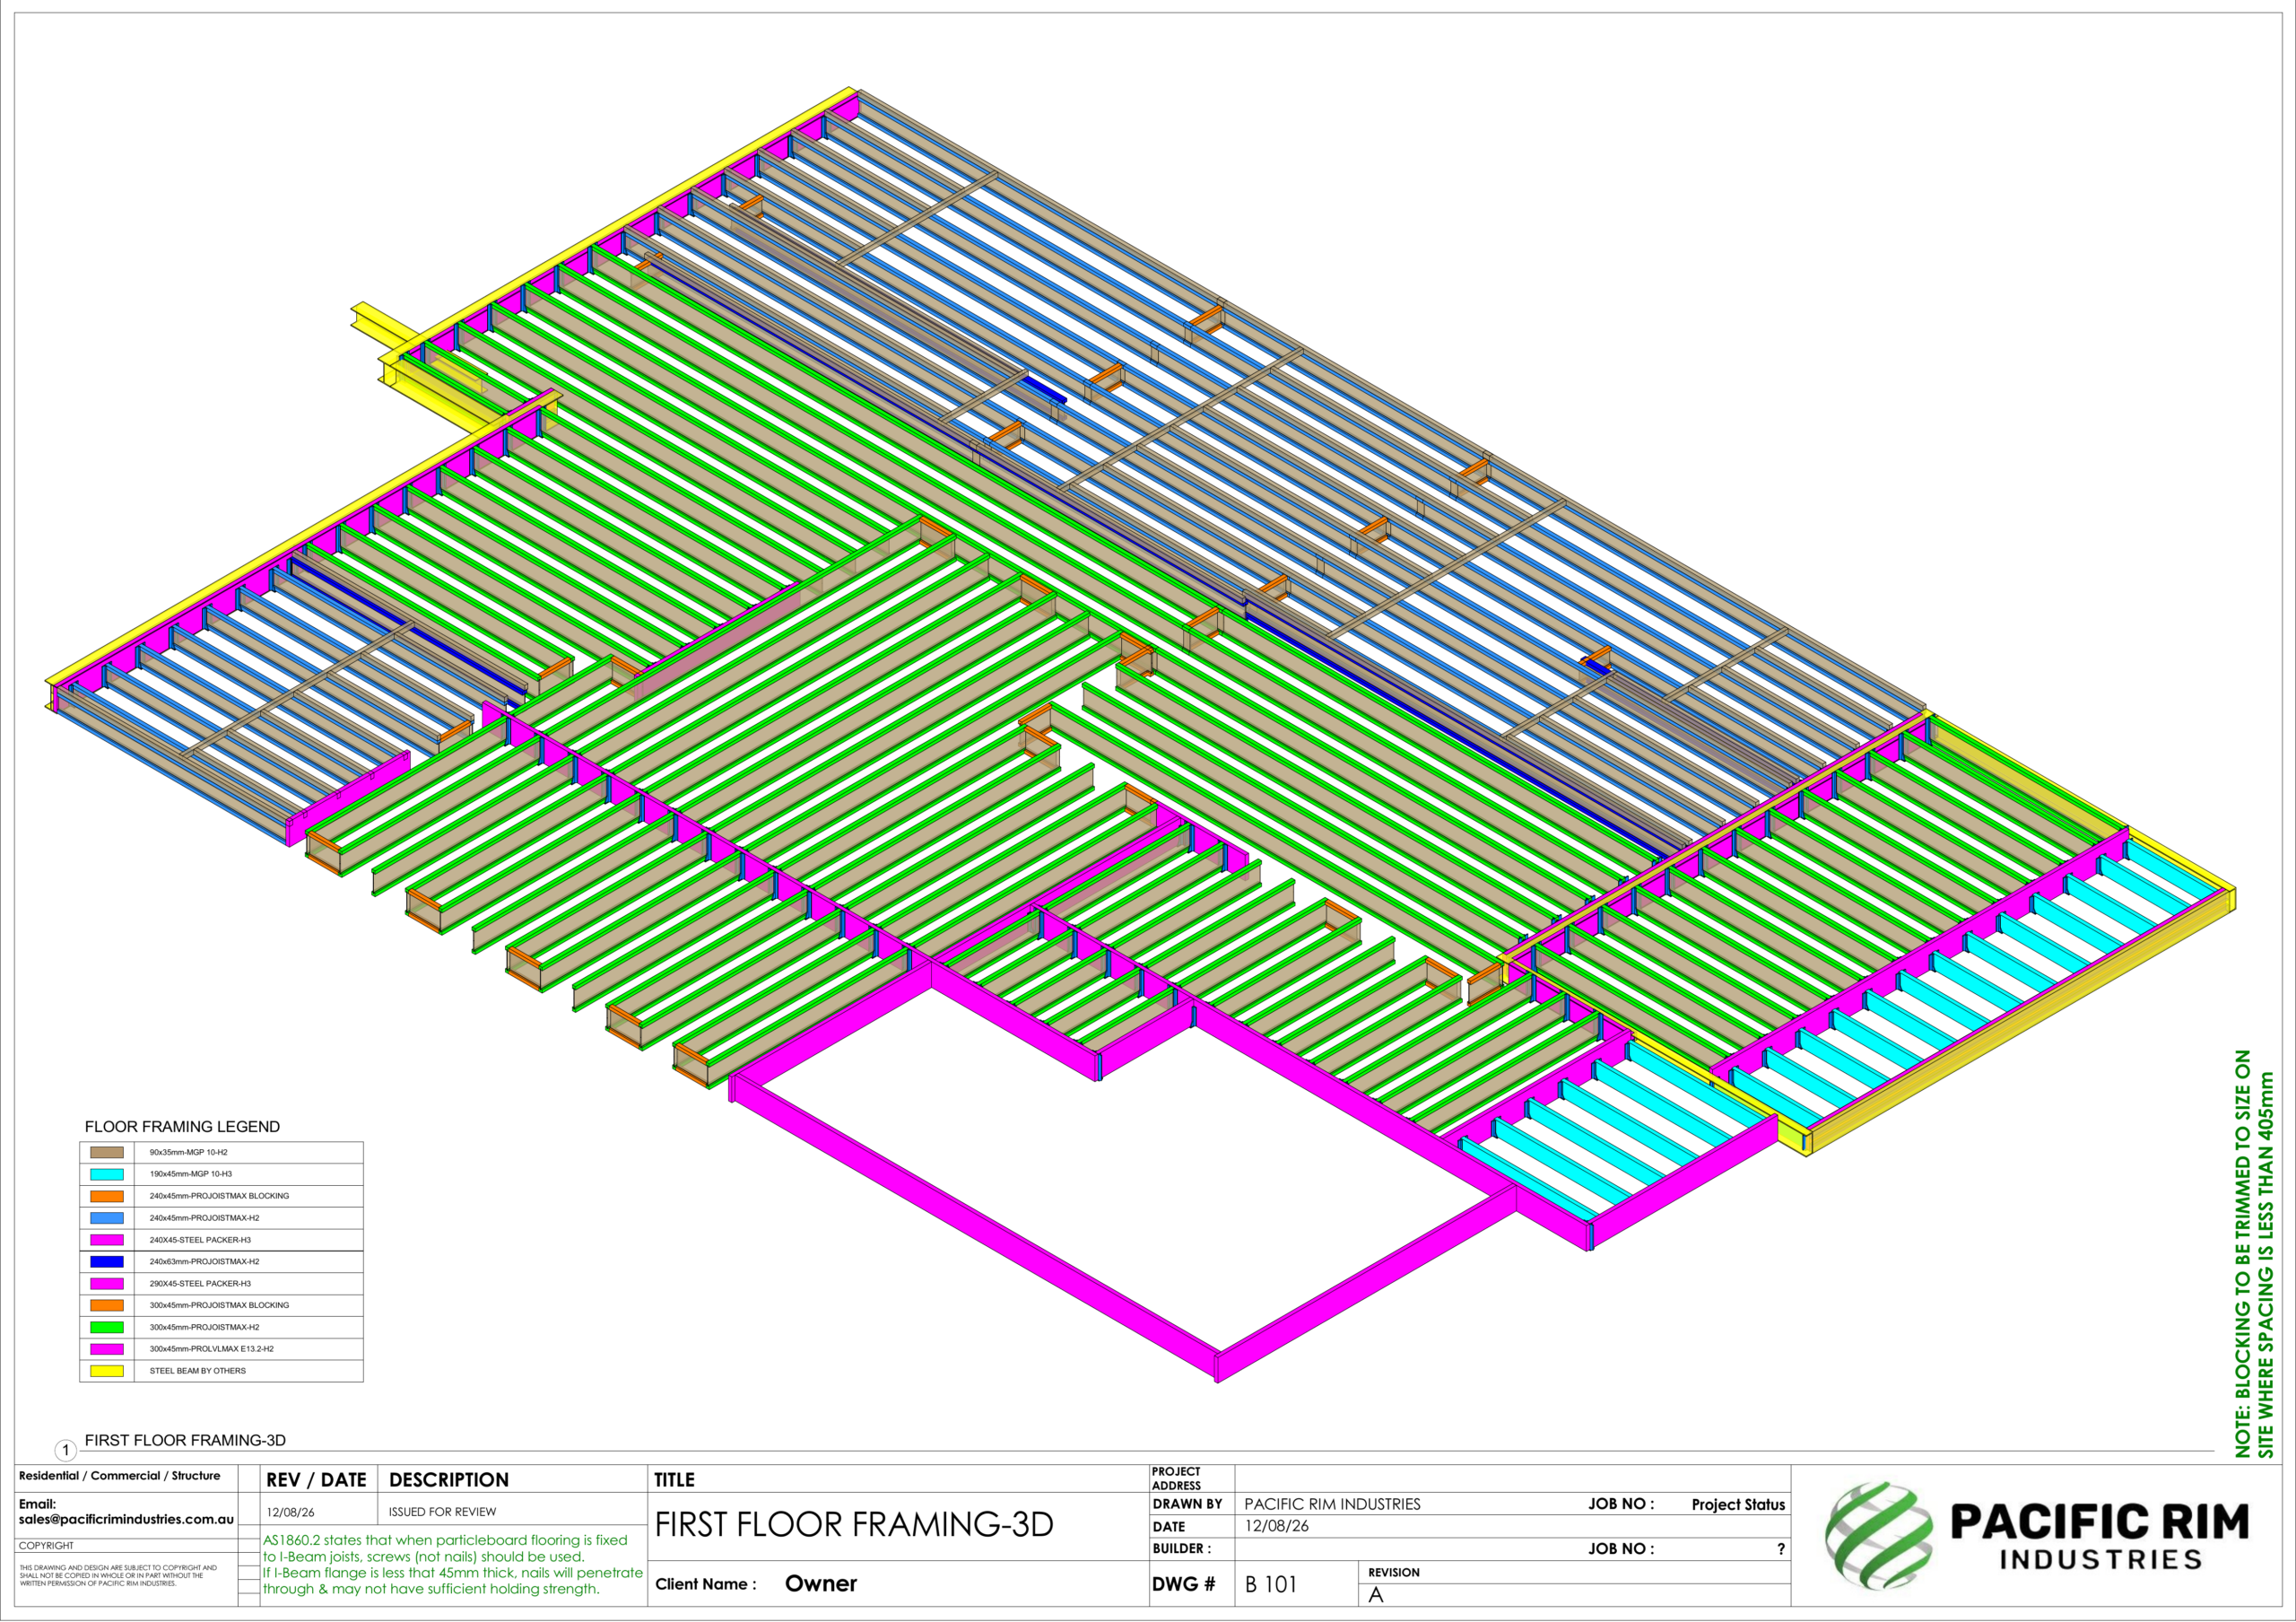
Plan your floor framing requirements with PRI’s take-off service. Share your project drawings with our team to discuss material quantities, framing layouts and supporting documentation for your project.
TAKE-OFF SERVICES
Wall framing
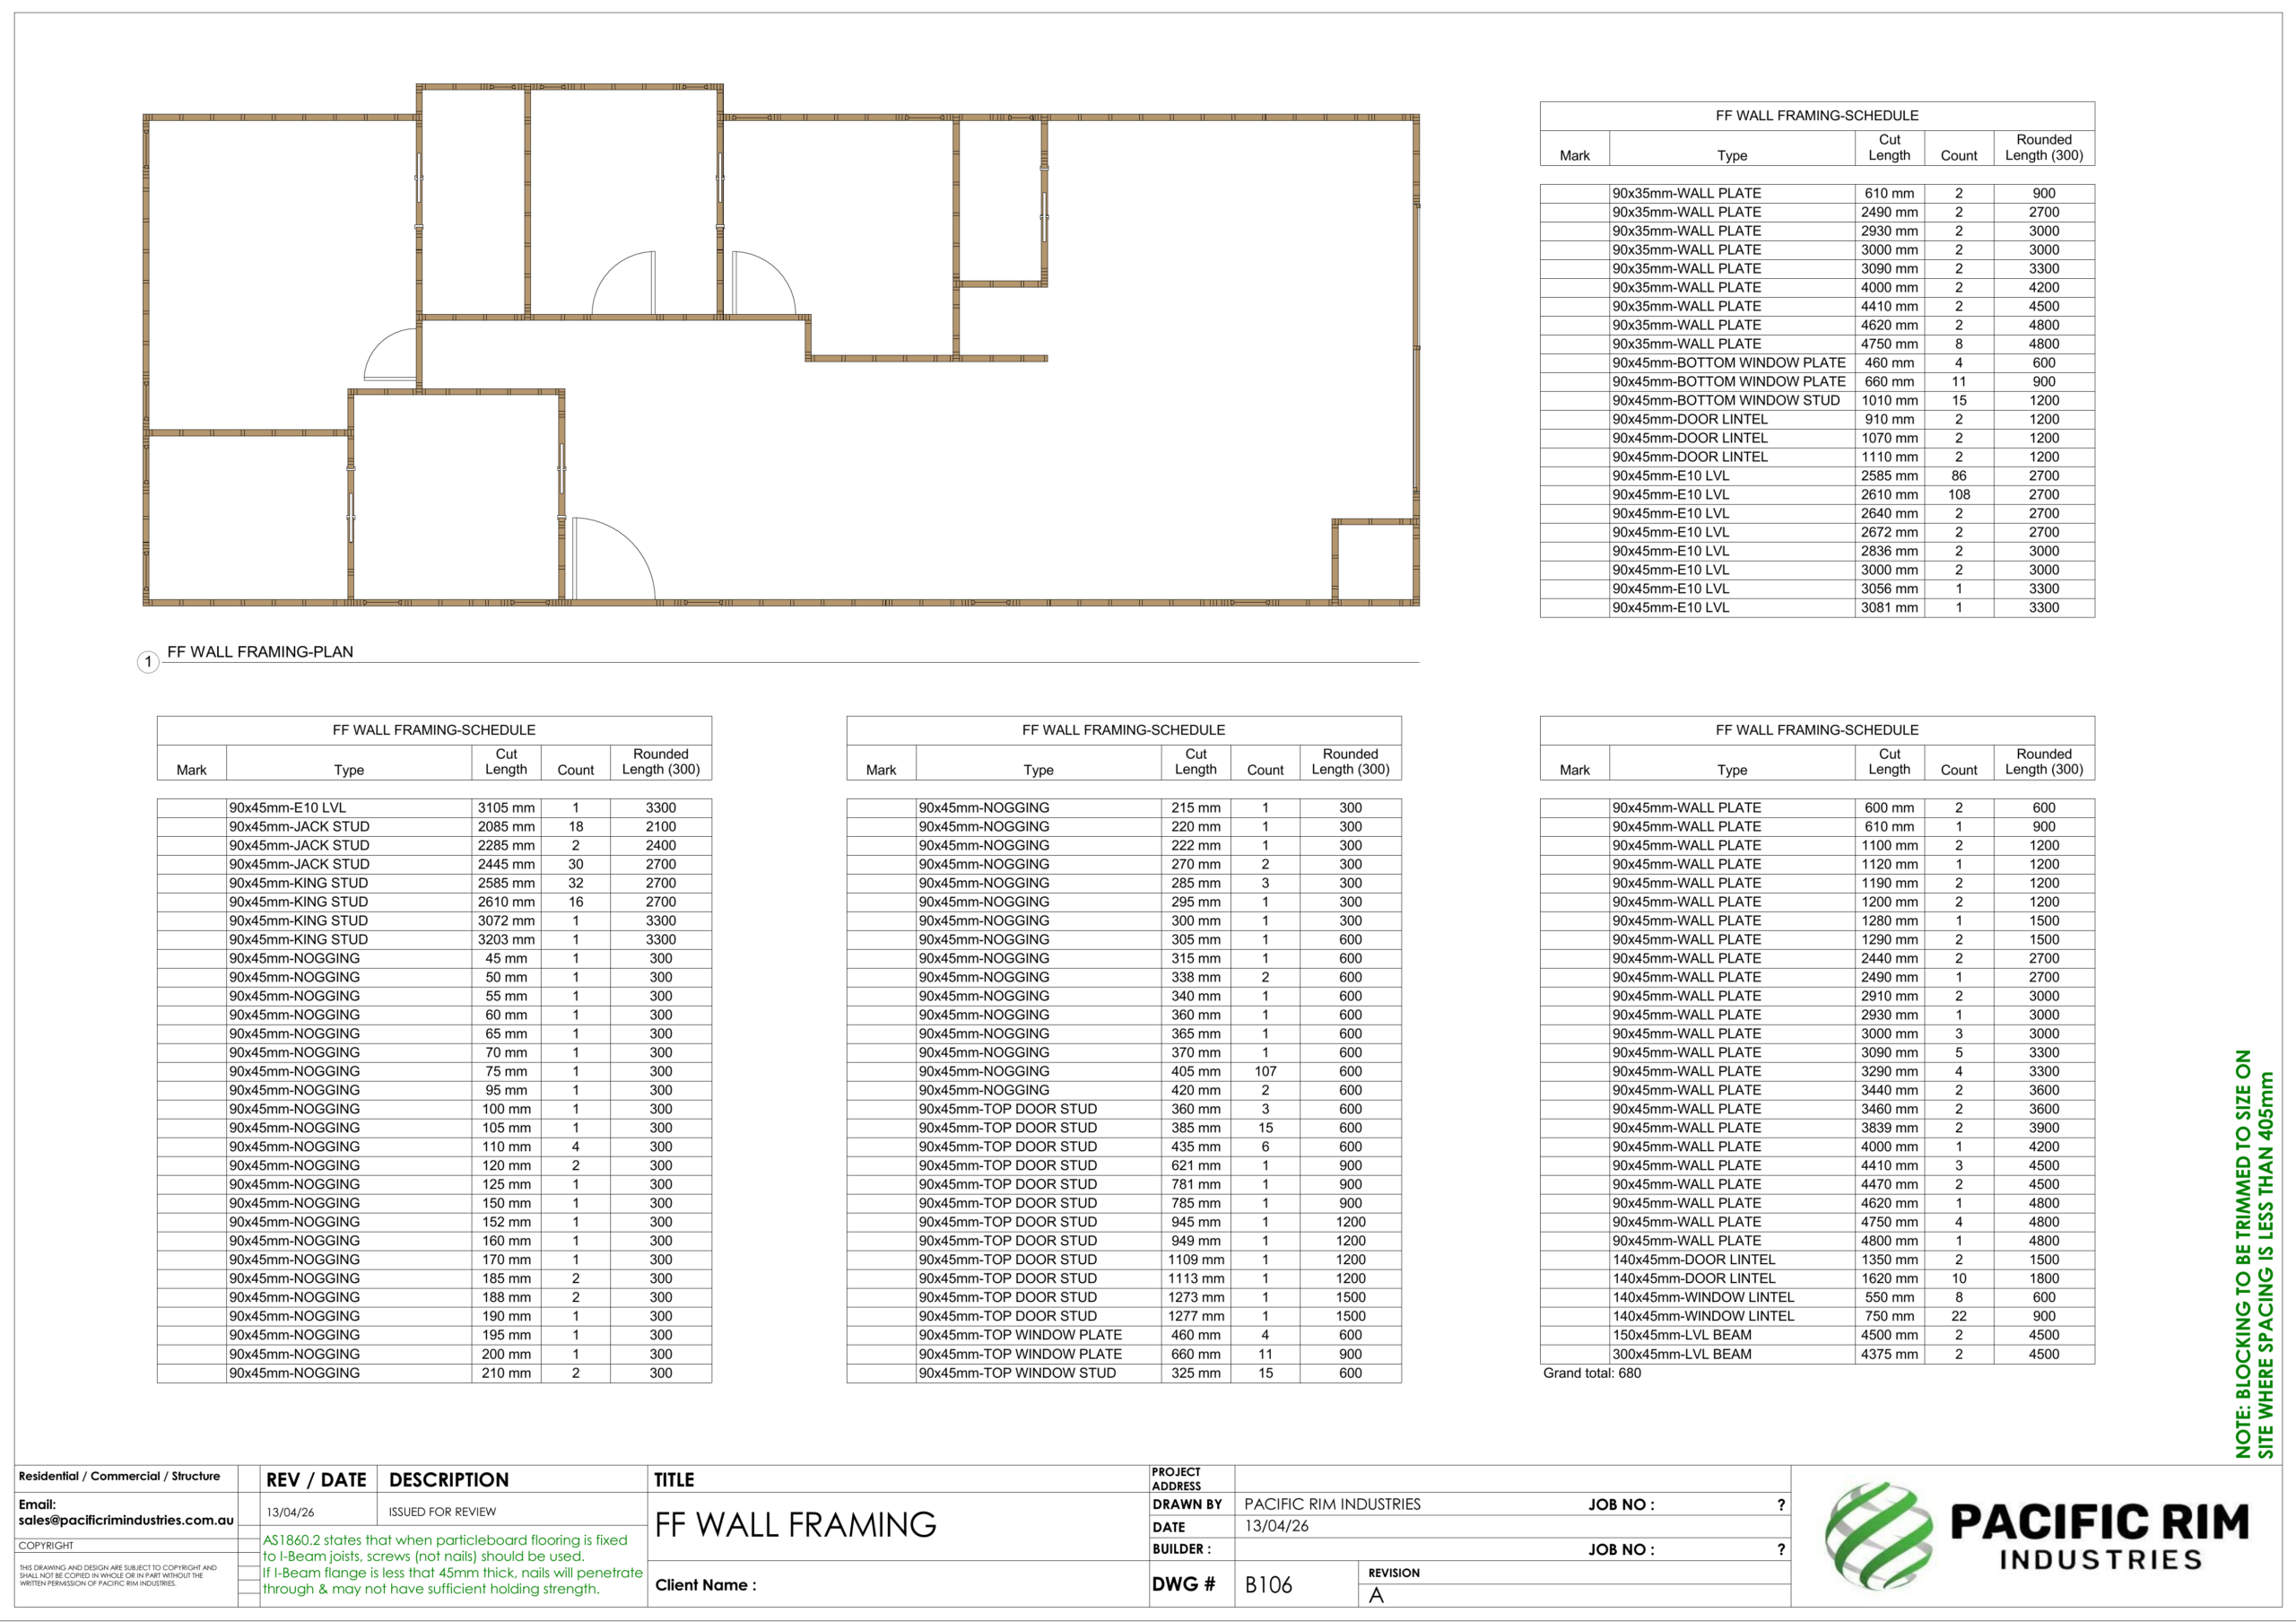
Discuss your wall framing requirements with PRI. Our example project combines wall layouts, timber schedules and 3D views to show the framing arrangement, member lengths and quantities.
TAKE-OFF SERVICES
Roof framing
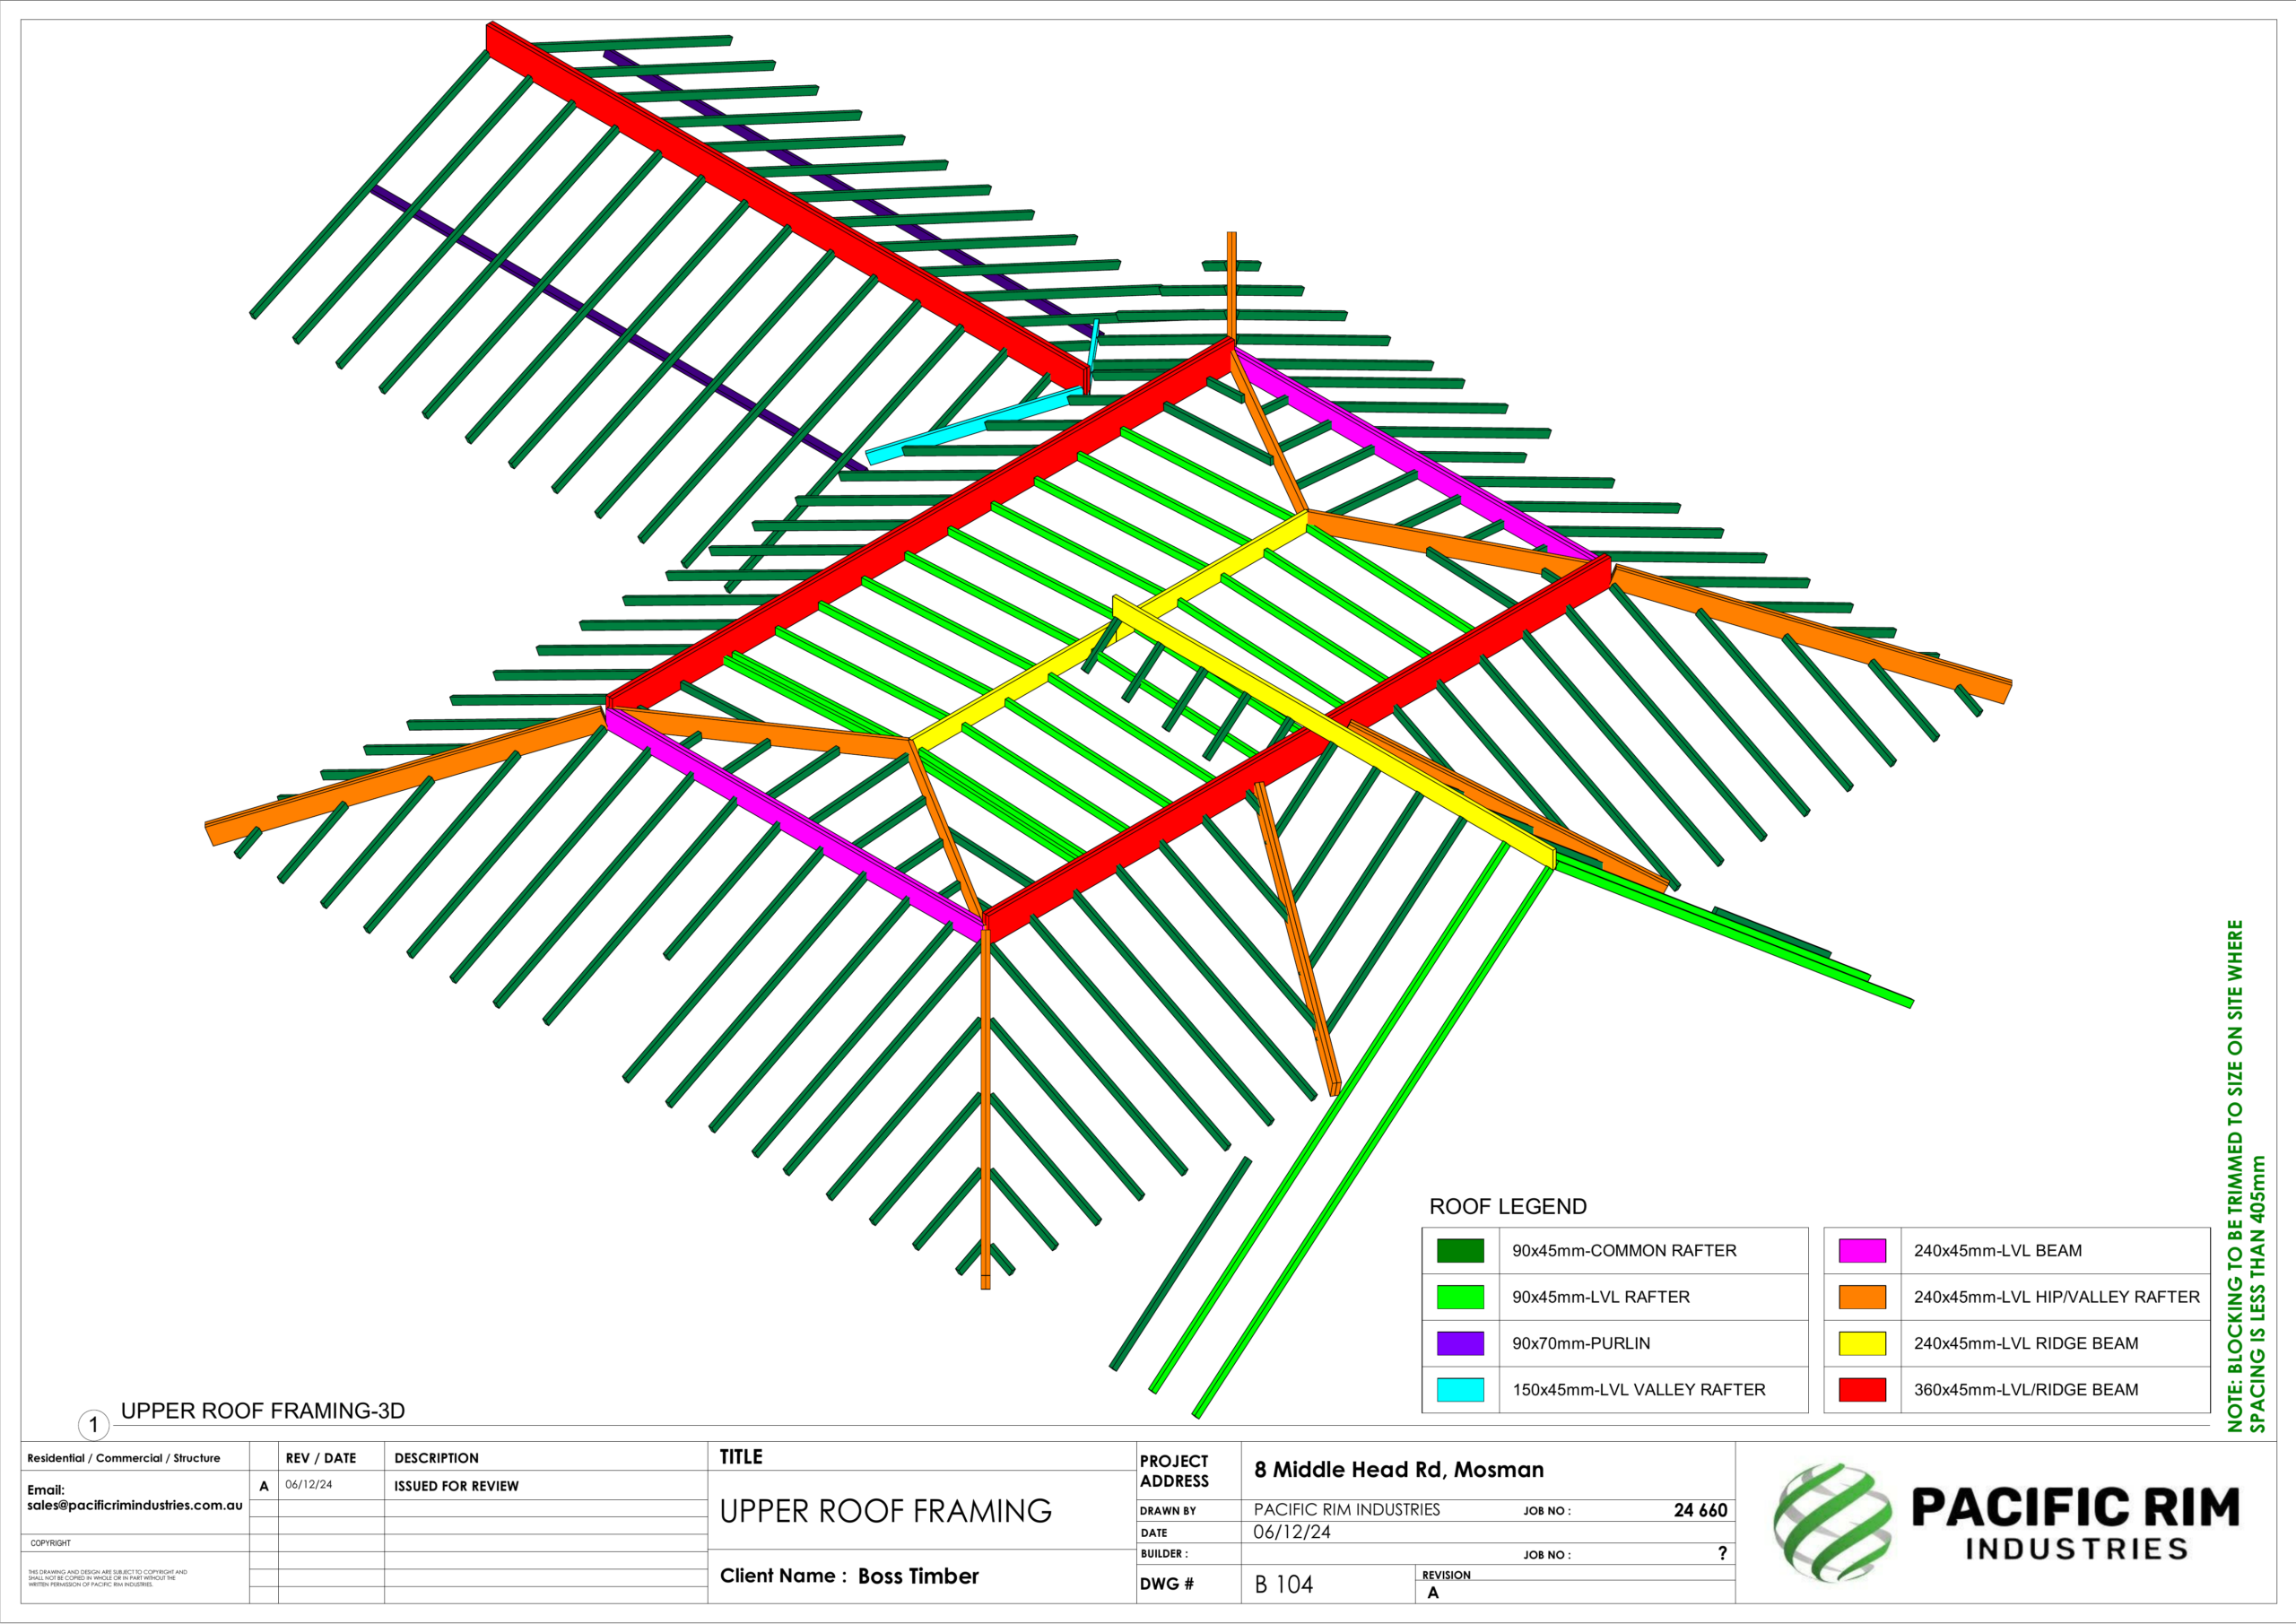
Discuss your roof framing requirements with PRI. Our example project combines rafter layouts, timber schedules and 3D views to show how the roof members fit together, with member lengths and quantities listed for reference.